- Scope of work
- Architecture, Interiors & Landscape
- Area
- 370-yard property
- Year of completion
- 2025
- Location
- Sainikpuri
Independent Villa
Brindavanam
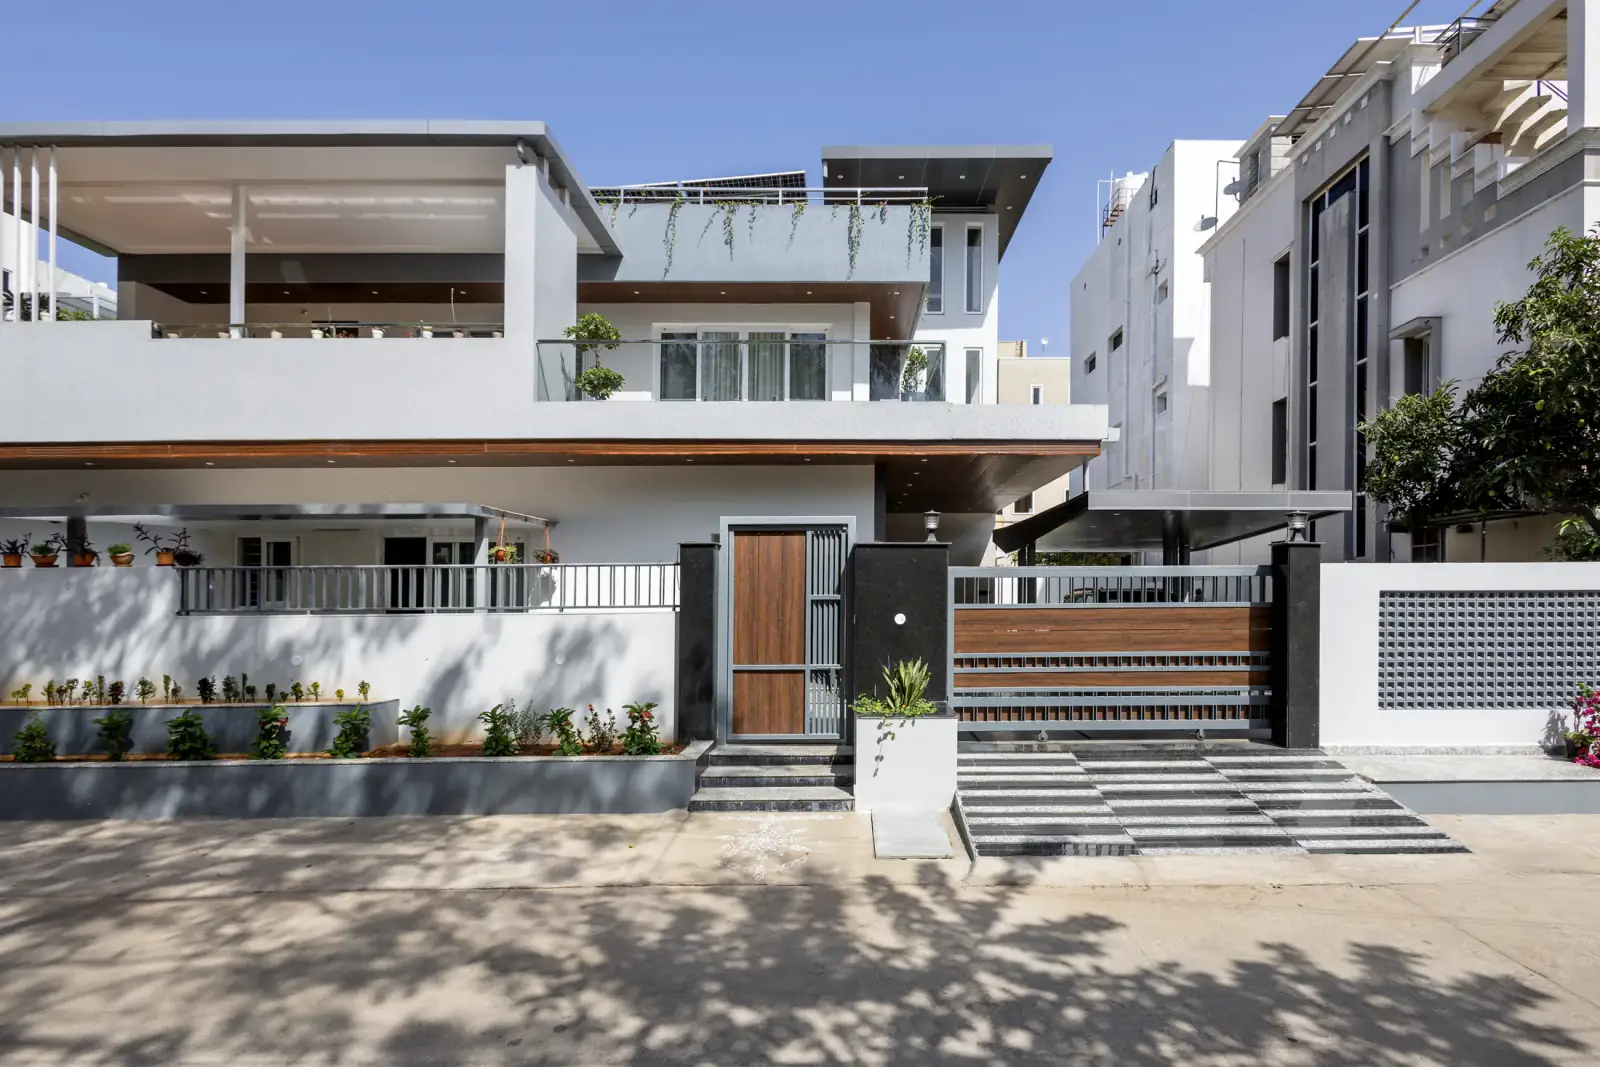

Transformation of an old structure into modern living.
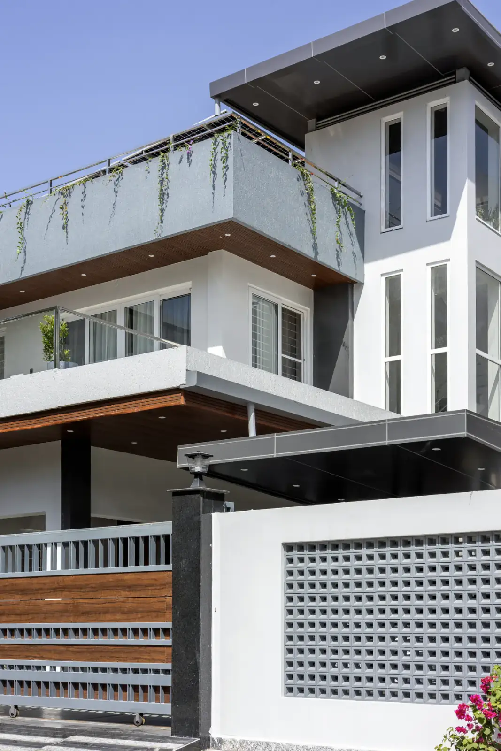
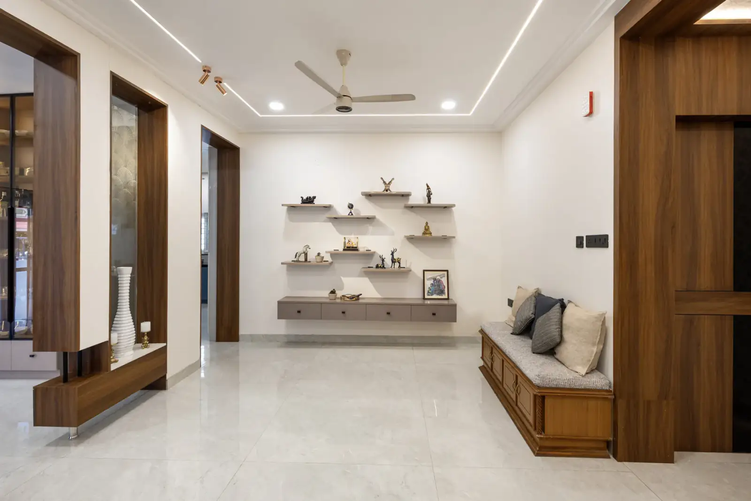
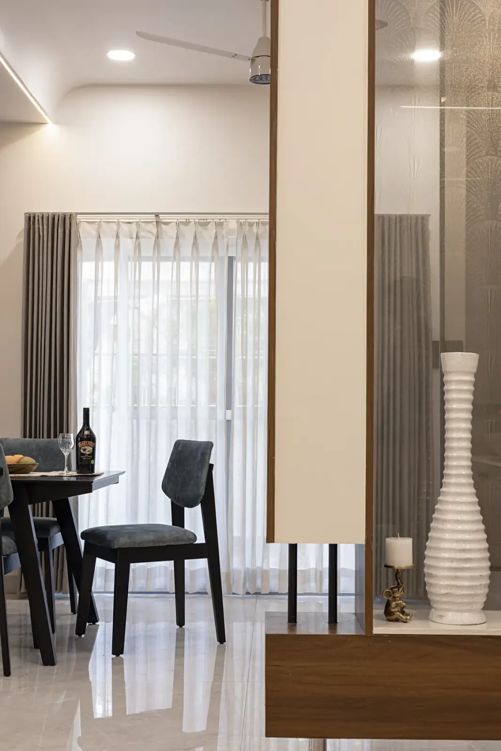
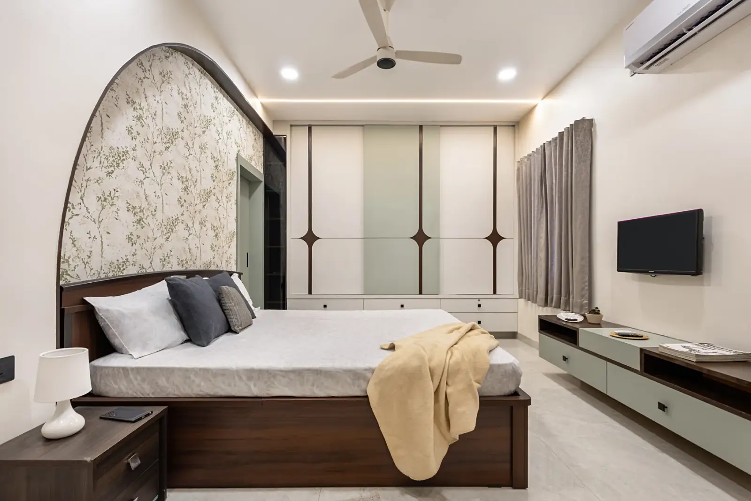
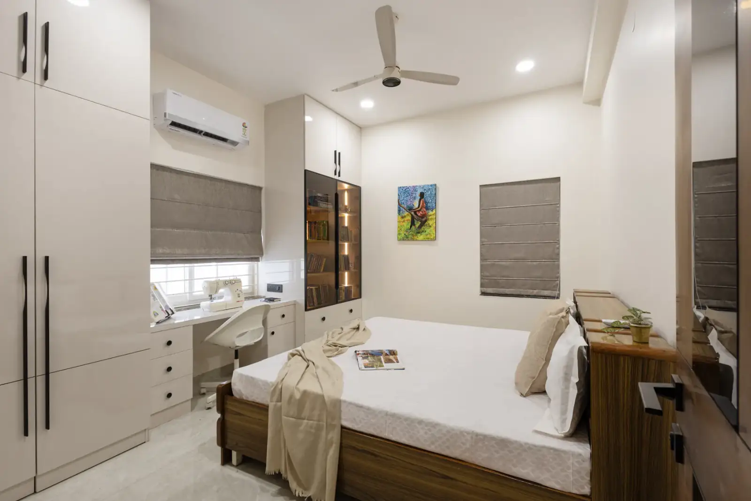
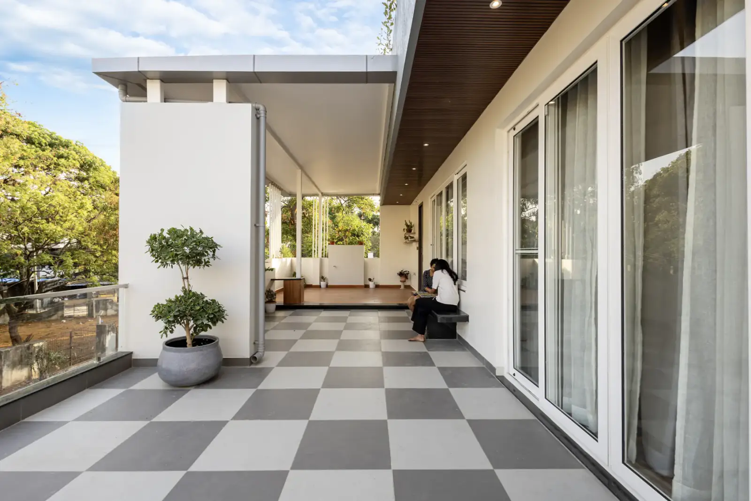
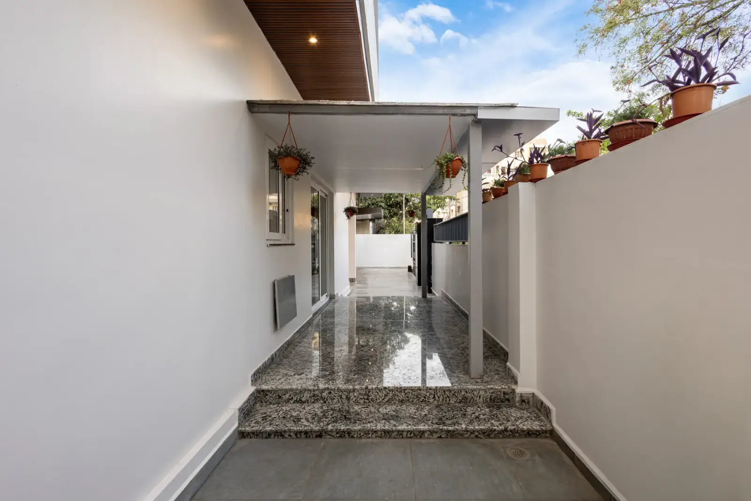
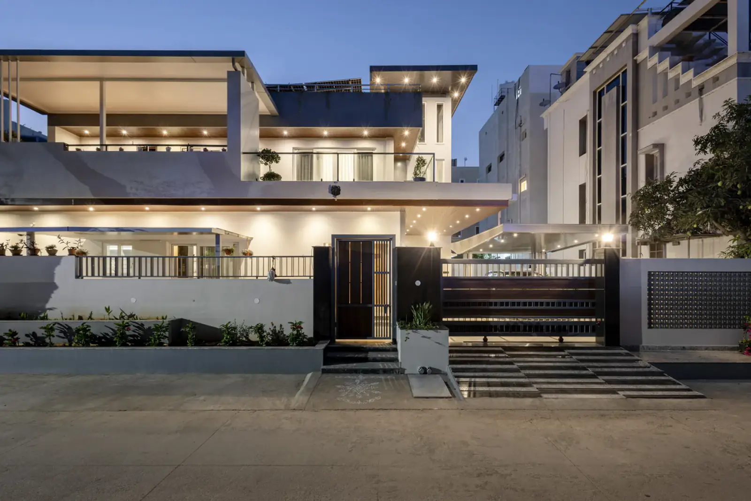
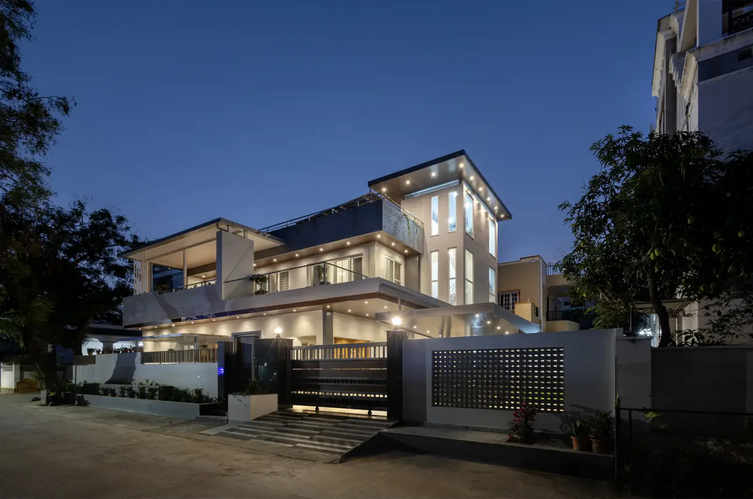
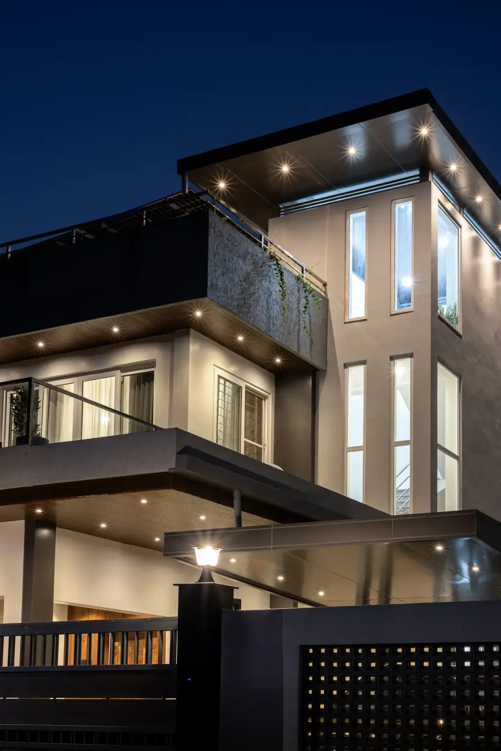
This 30-year-old home was transformed into an expansive, light-filled contemporary villa. By opening the floor plan and embracing vertical growth, the Vastu-guided rectangular geometry incorporates a fully detached parking structure and a jaali wall that balances privacy with transparency.
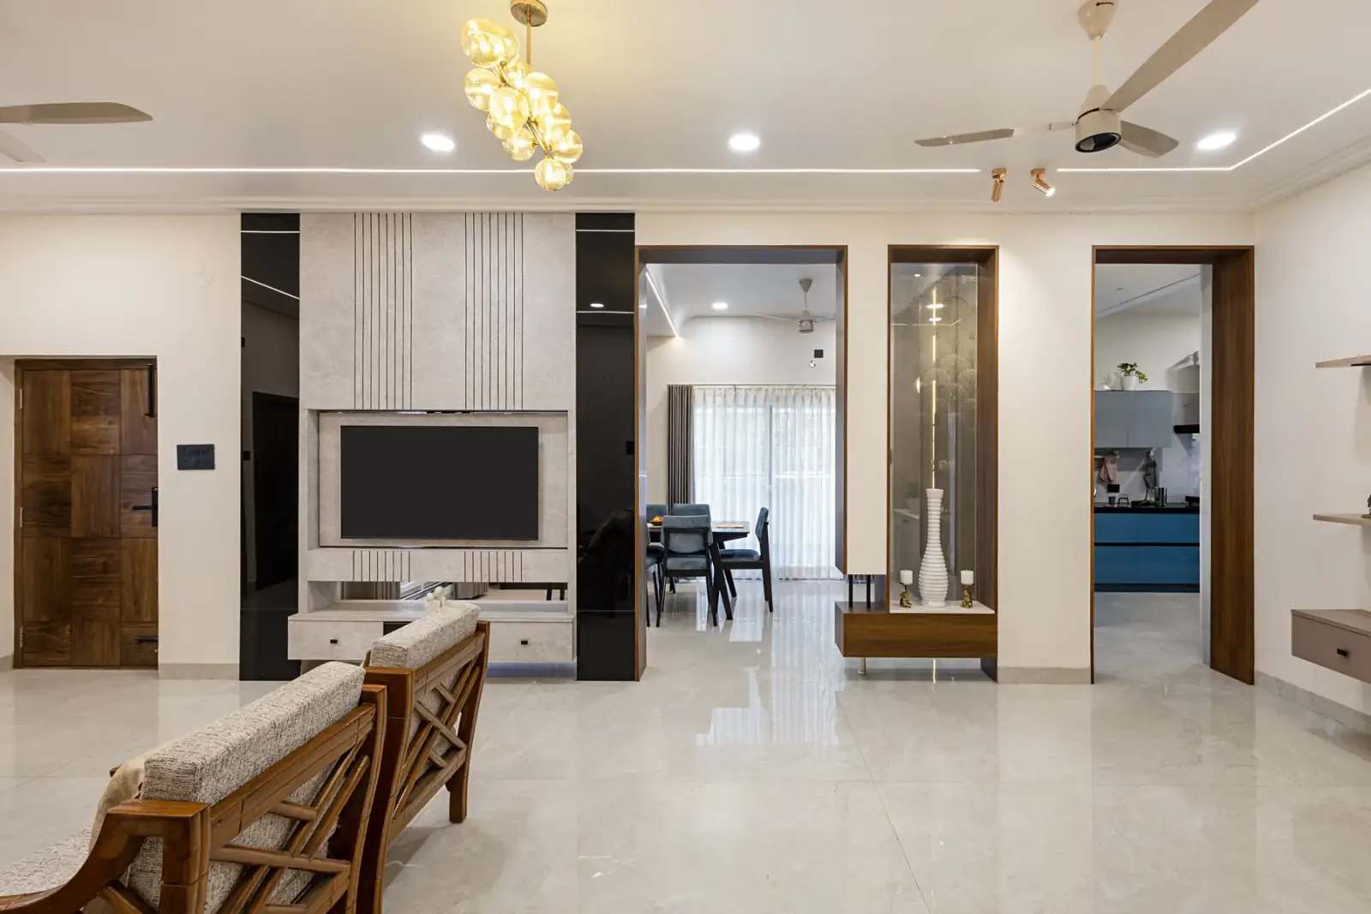
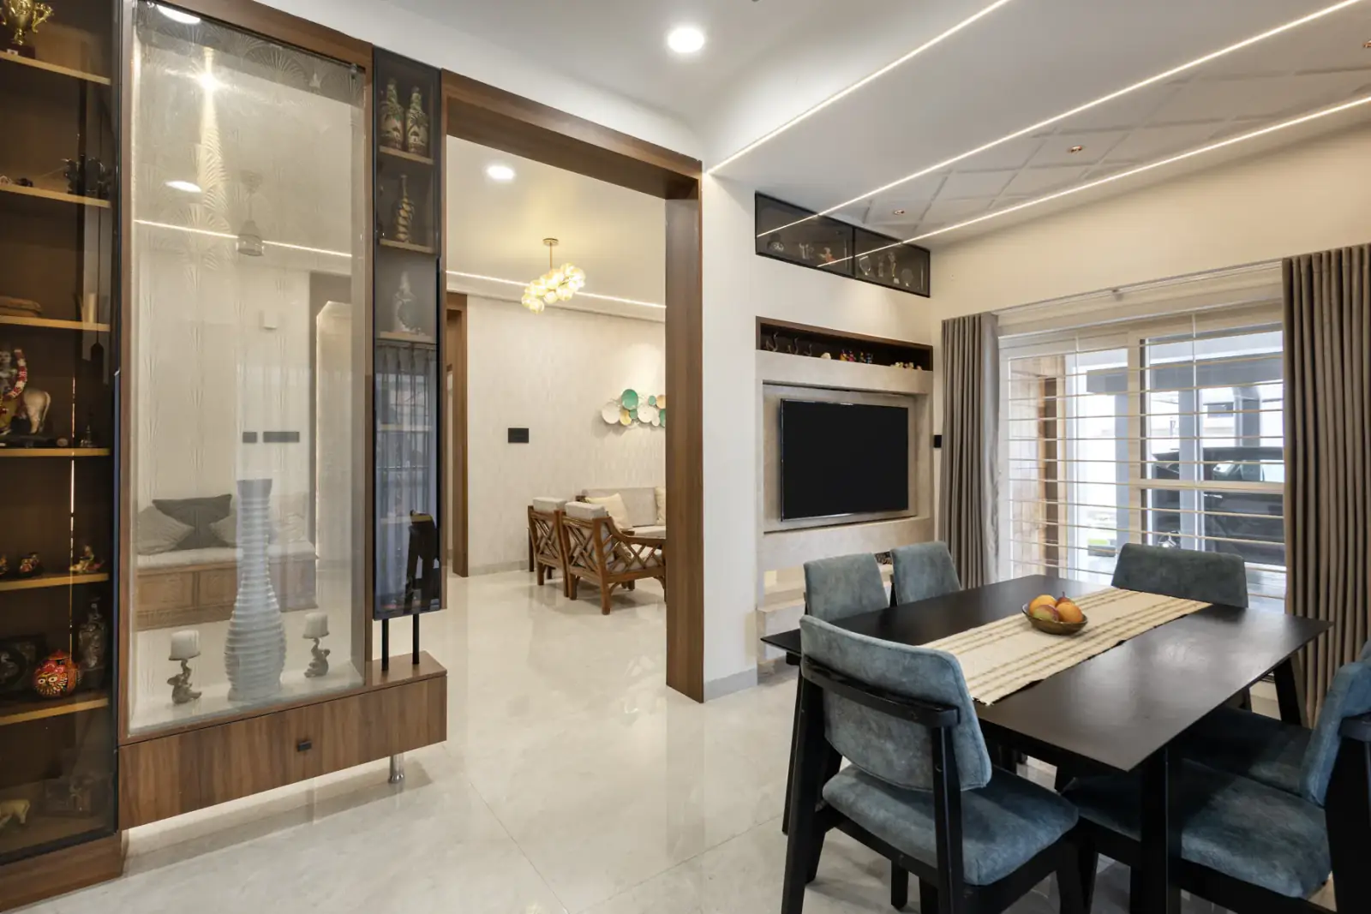
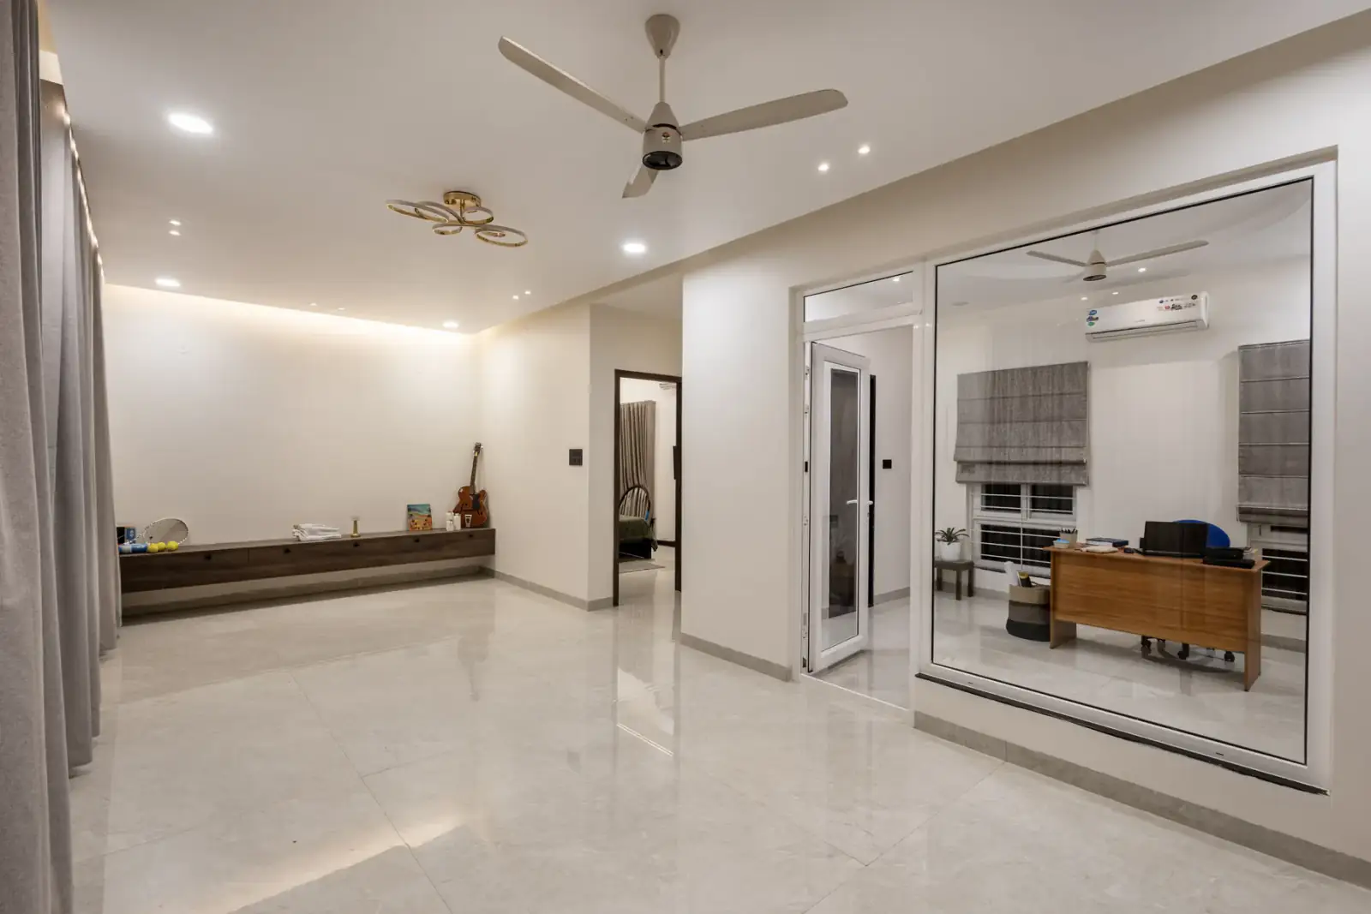
Inside, a rotatable TV unit anchors the living area with dining, while a staircase acts as a natural thermal chimney for passive cooling. The home culminates in a multi-purpose entertainment hall spilling onto a terrace.
Vision to Reality