- Scope of work
- Architecture & Landscape — Design Consultancy
- Area
- 12,200 sft carpet area
- Year of completion
- 2024
- Location
- Bangalore
Terrace Café
Halo Terrace Lounge
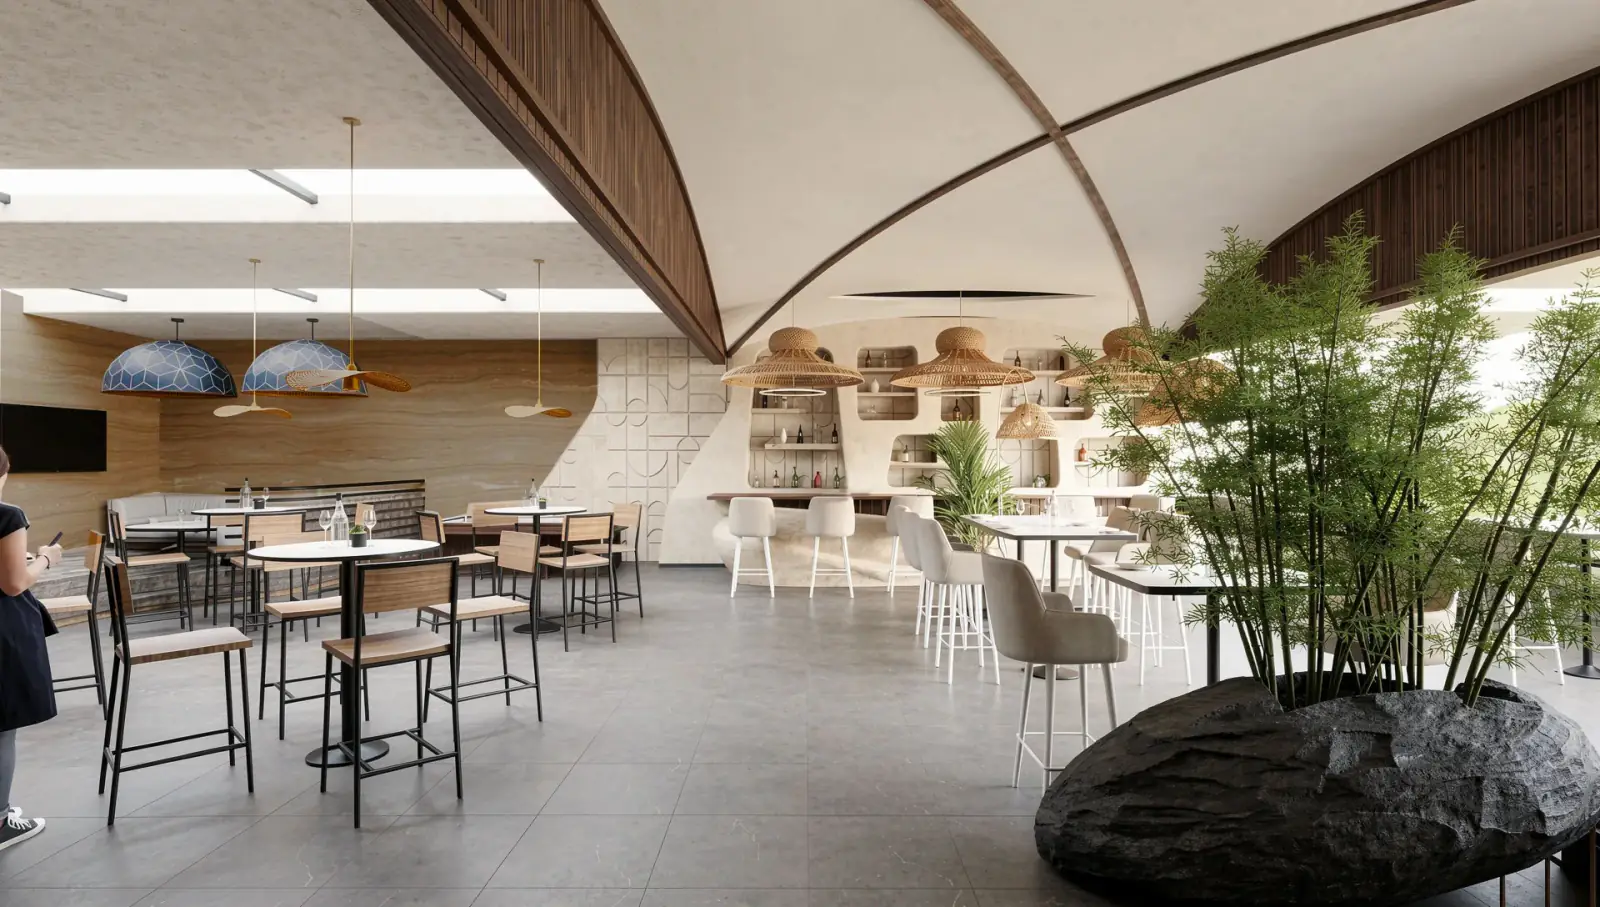
An open terrace converted into a premium café and commercial kitchen in 60 days.
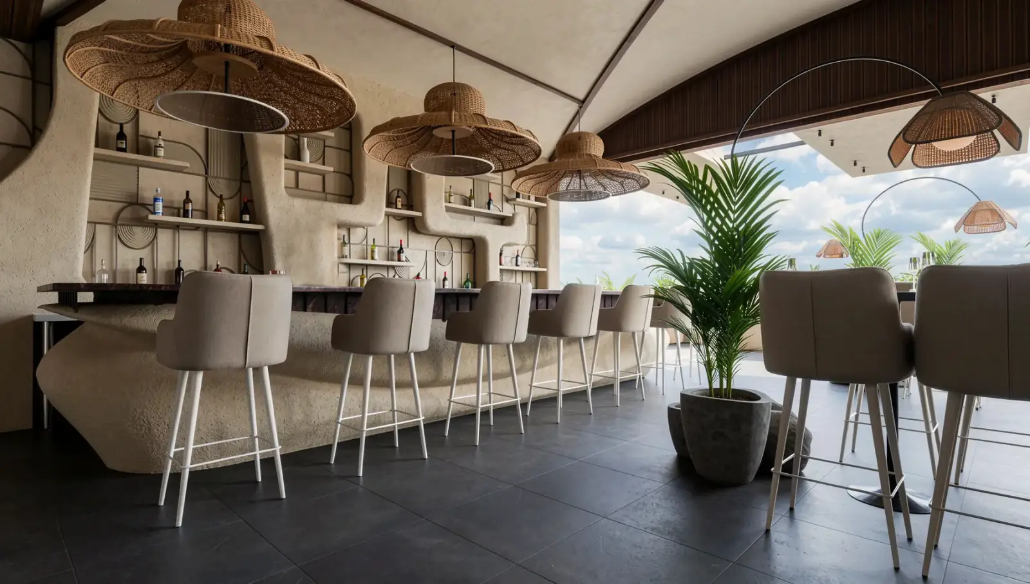
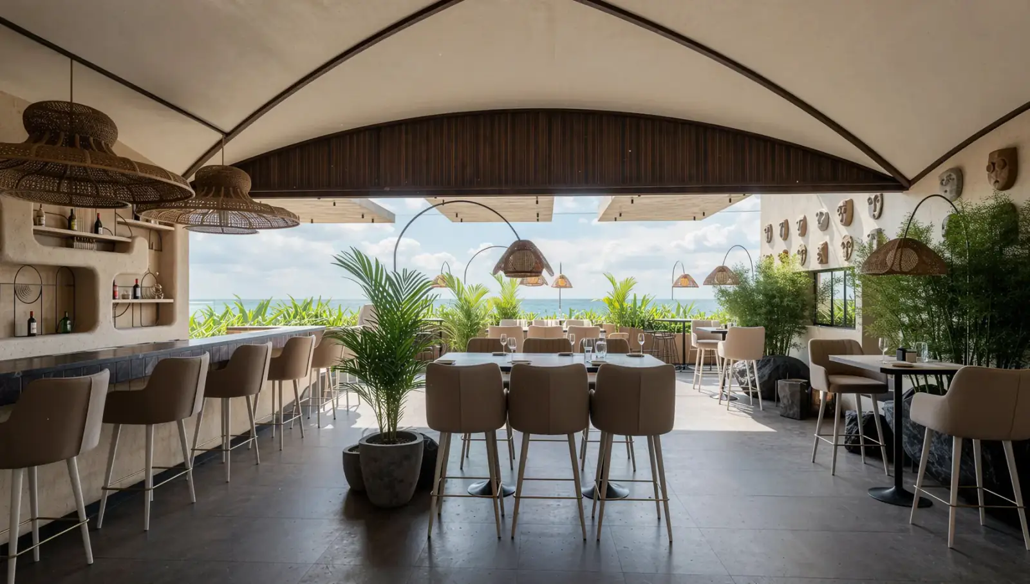
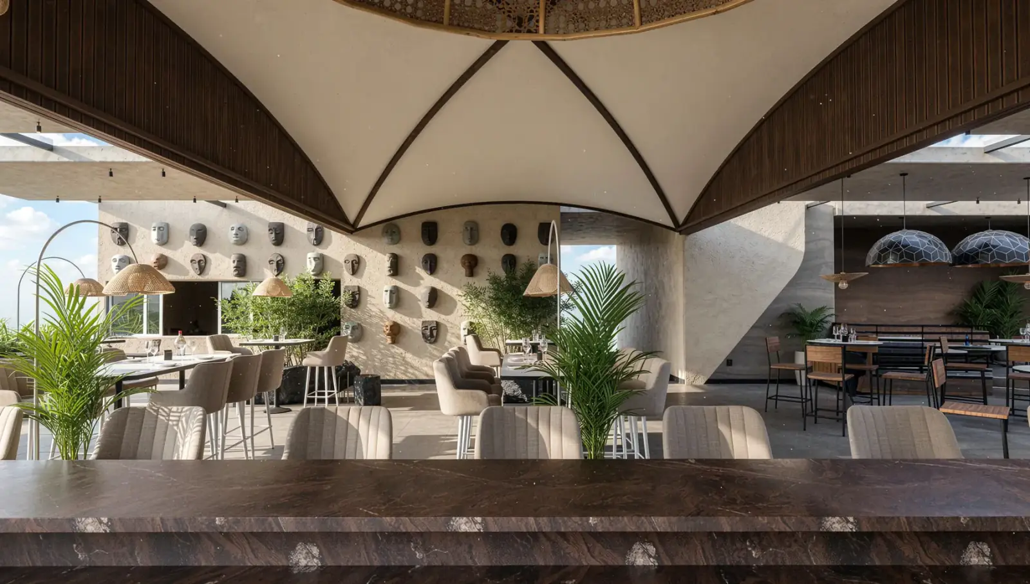
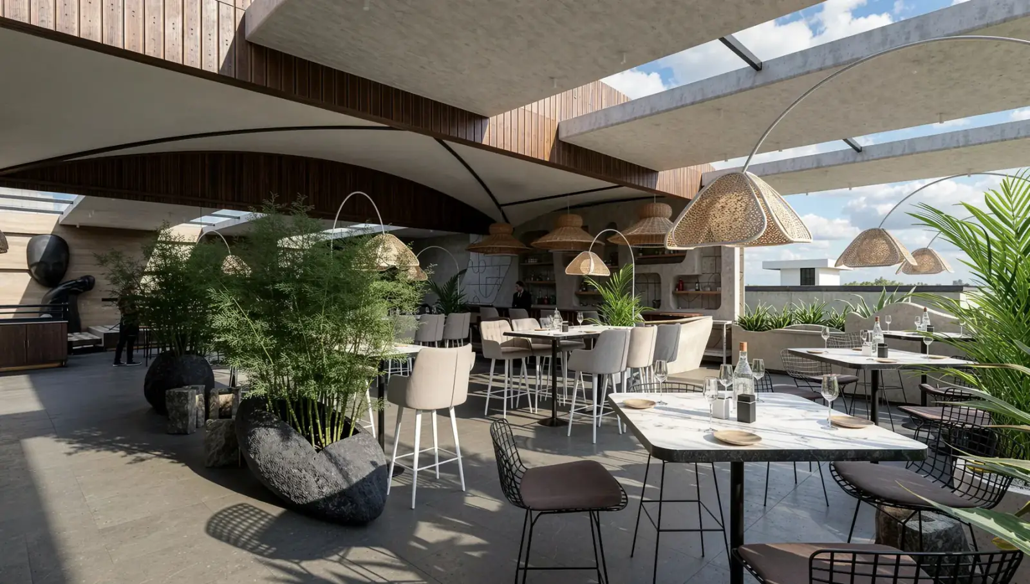
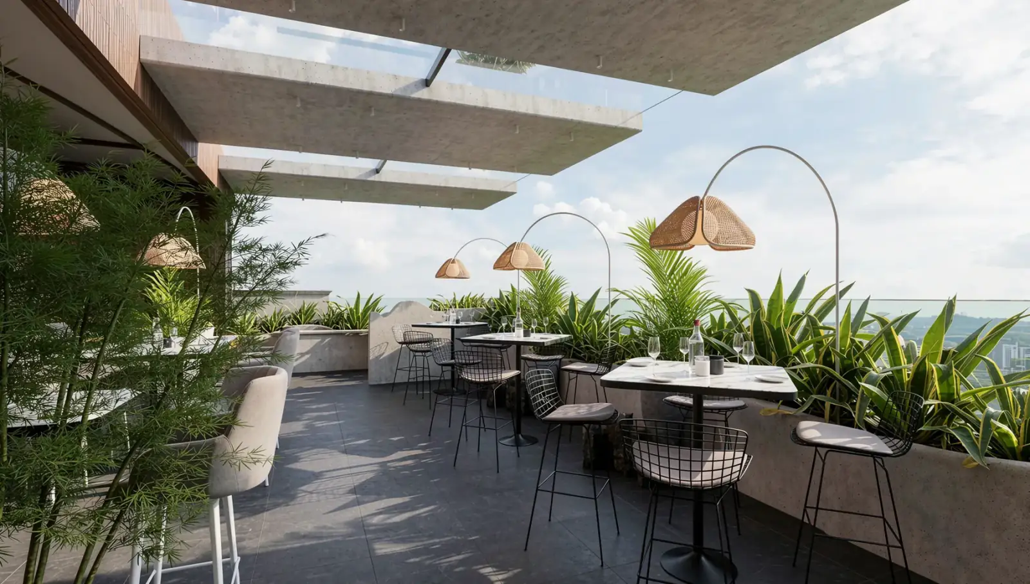
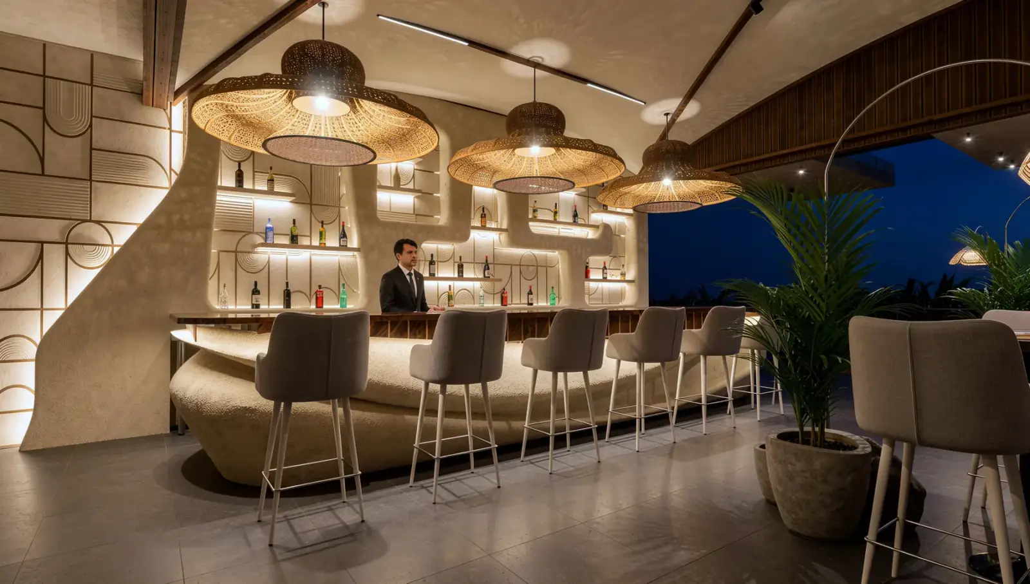
Perched above the urban congestion of Bangalore, Halo Terrace Lounge translates open-air hospitality into a sanctuary of casual, youthful modernism. The intervention centres on horizontal expansion and open sightlines, a light contrast to the street grid below.
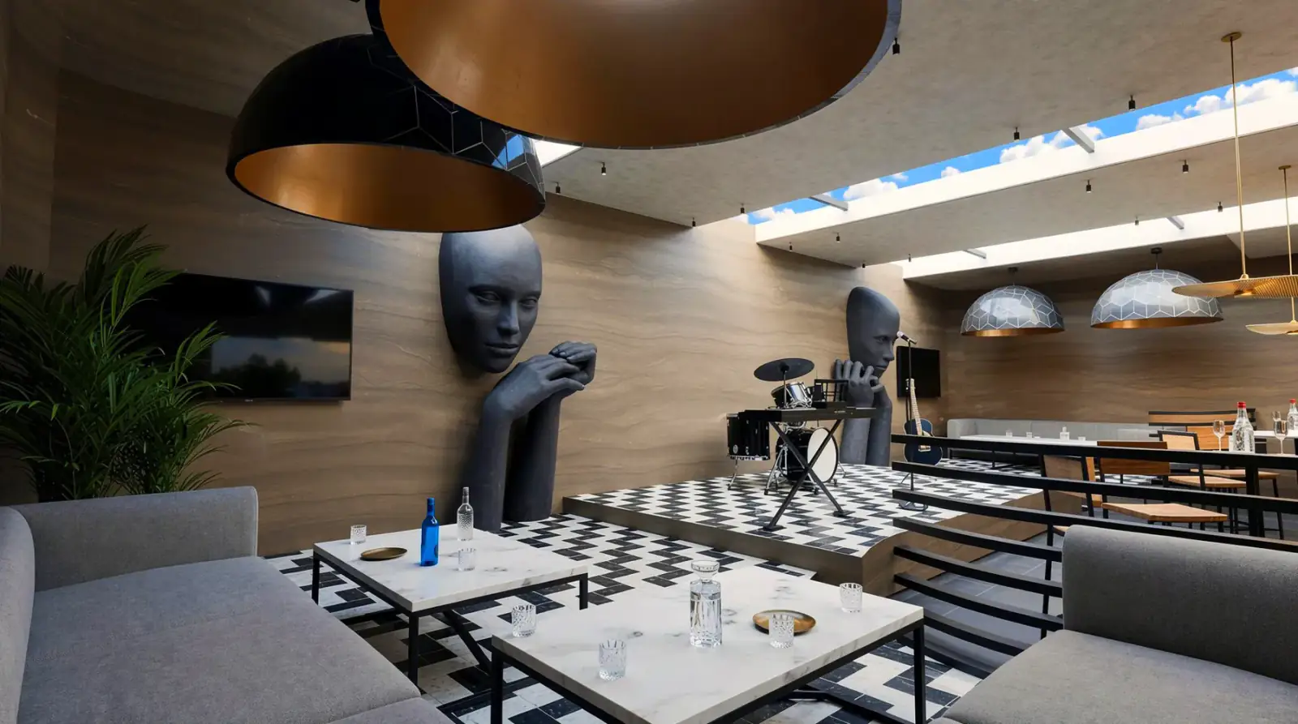
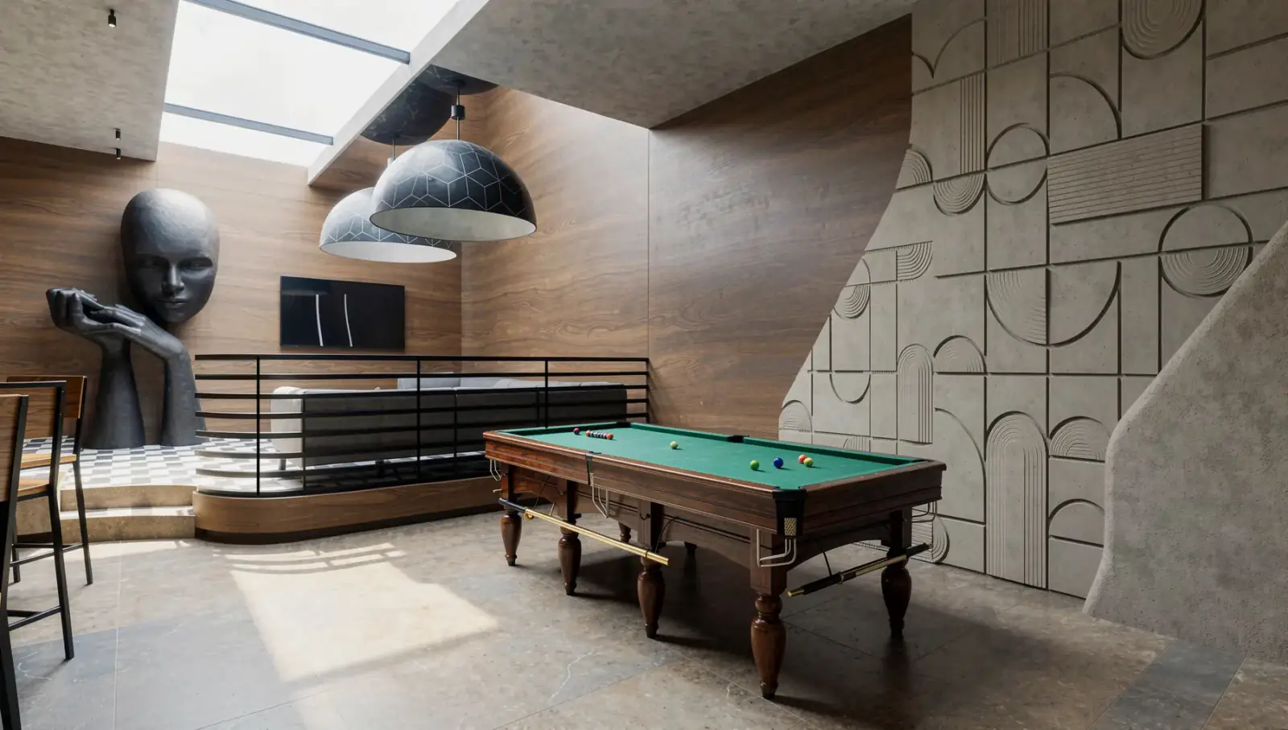
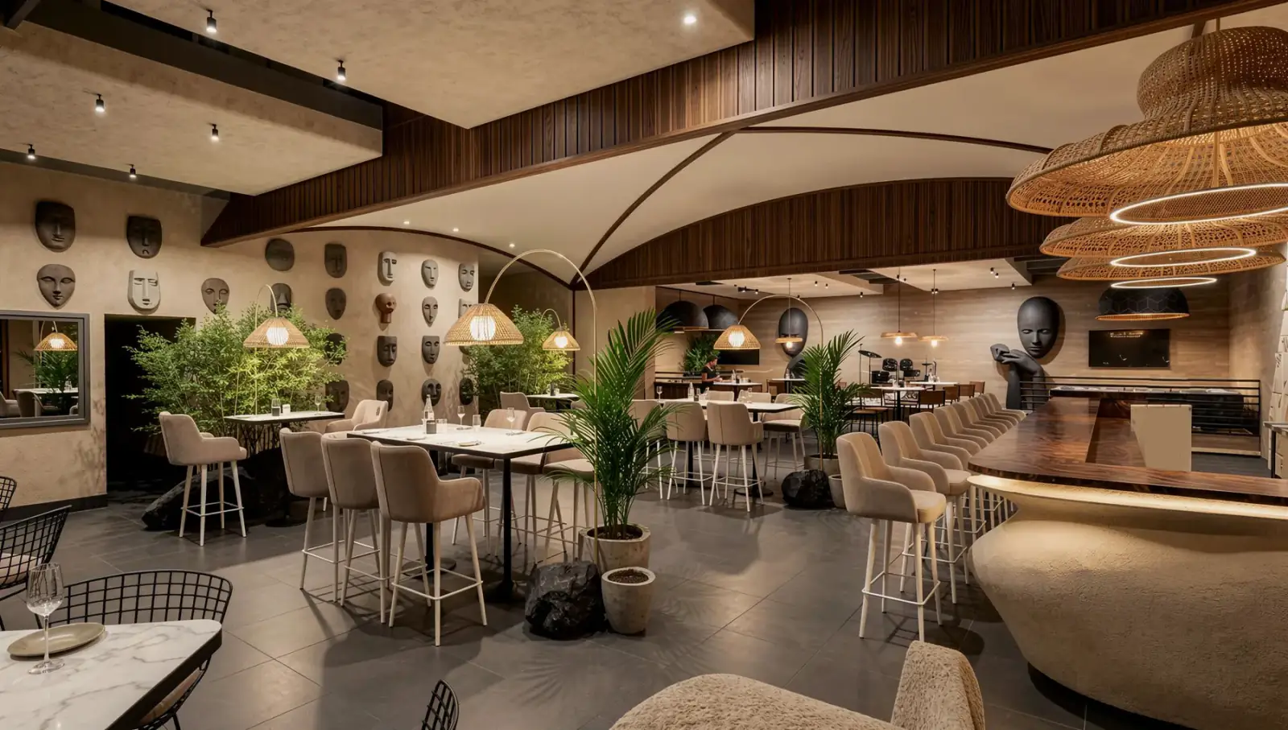
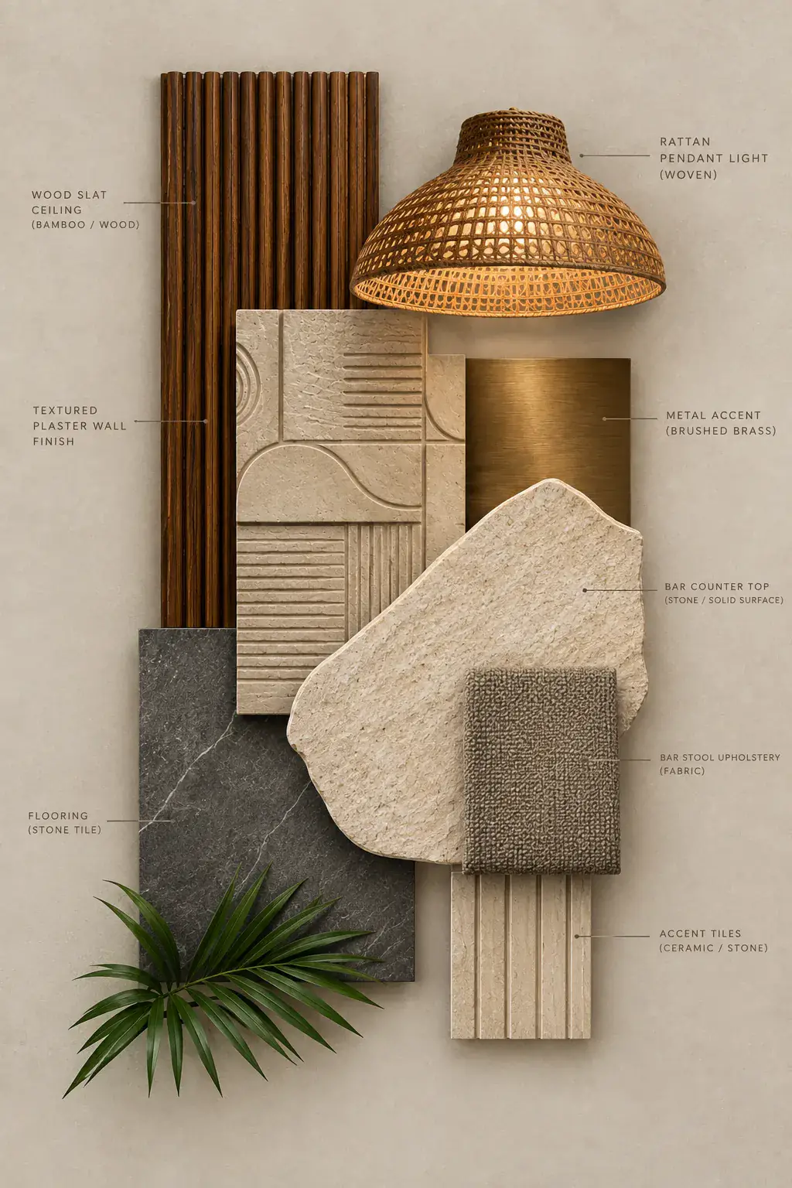
The layout balances communal seating with intimate nooks. Lightweight frames, raw tropical textures, and soft architectural lighting let the terrace shift from a daytime sky café into a twilight lounge.
Vision to Reality